
Printable Footing Layout Grid
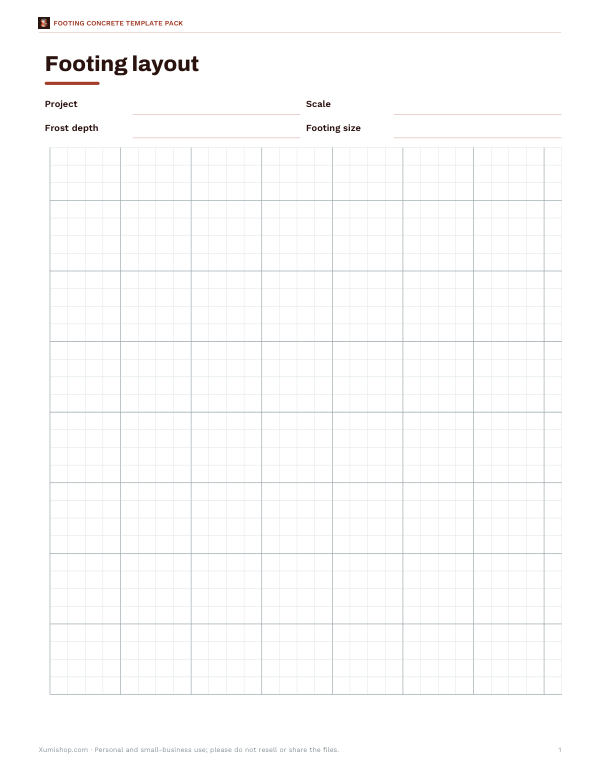
This letter-size layout grid is for builders, concrete crews, and homeowners planning footing work. It includes fields for Project, Scale, Frost depth, and Footing size, plus a simple grid drawing area for laying out the footing plan.
Free printable · PDF
- 1 page
- US Letter — choose “Fit to page” for A4
- PDF, 56 KB
Free for personal, family and classroom use.
Need to edit it? The full pack has the editable Excel and Word files plus all 5 sheets — $5.00, one-time.
Your free PDF is downloading. Want all 5 sheets in one download, plus the editable Excel and Word files so you can change the text?
Instant download · 7-day refund · Secure checkout by Stripe
Fill in the project details, note the scale and frost depth, then use the grid to sketch footing positions and spacing. Print it before site checks, take it to the job, or use it with the rest of your footing planning papers.
Good for
- Sketch footing positions on a grid
- Record frost depth and footing size
- Keep project details with the layout
Tip: Print at actual size so the grid stays accurate for marking and checking layout.
5 files · XLSX, PDF, DOCX
Get every sheet: Footing Concrete Template Pack
This sheet plus 4 more in one download, with the editable Excel and Word files. Footing concrete calculator spreadsheet, printable concrete-per-foot and bag chart, deck footing layout grid, pour-day checklist and a materials list.
$5.00 USD, one-time 5 files · about $1.00 each
- Instant download
- 7-day refund
- Secure checkout by Stripe
7-day money-back guarantee. Full refund within 7 days of purchase, even after you download.
More free printables
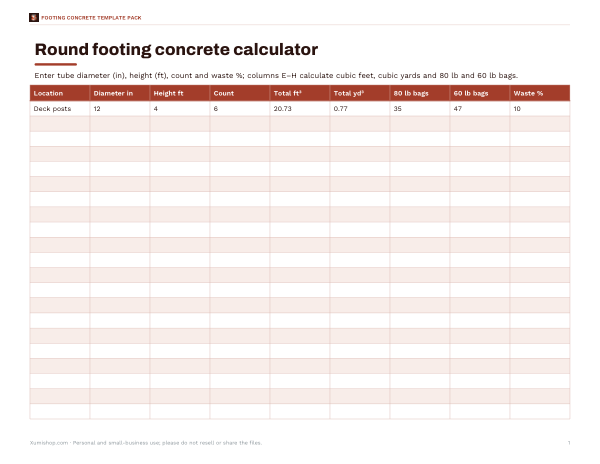 Printable Footing Concrete Calculator2 pages · free PDF
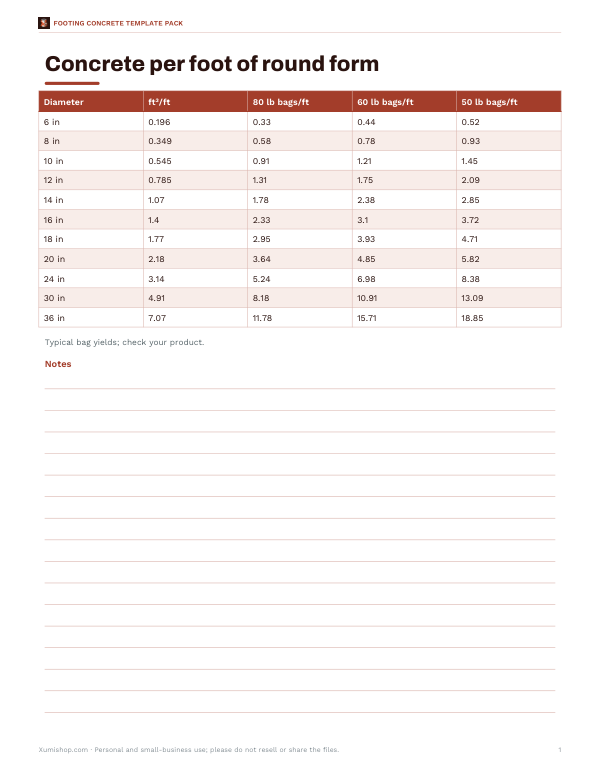 Printable Sonotube Concrete Per-Foot ChartPer-foot concrete chart for round forms with diameter, cubic feet per foot, and 80, 60, and 50 lb bag counts for common sizes.1 page · free PDF
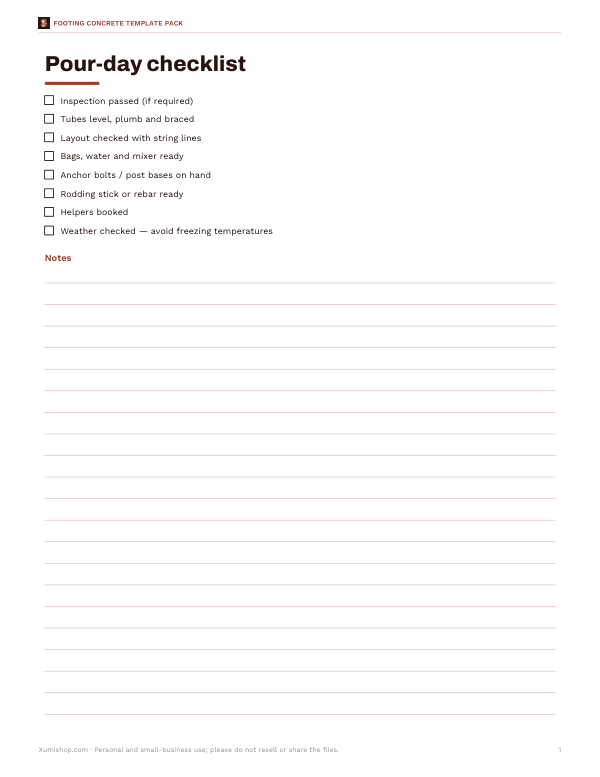 Printable Pour-Day ChecklistOne-page pour-day checklist for footing work. Use it to track prep, tools, materials, and final checks before concrete is placed.1 page · free PDF
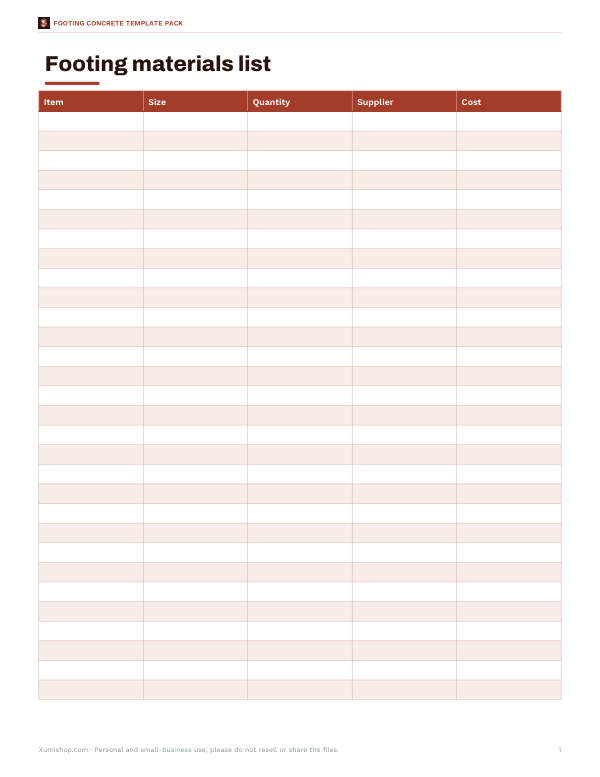 Printable Footing Materials ListA one-page footing materials list with columns for item, size, quantity, supplier, and cost for concrete footing planning.1 page · free PDF